
Materials Testing Instruments

Flat Sheet Gauging
(8,705)

Dimensional Analyzers
(5,334)

Process Density Meters
(120)

Surface Tension Testers
(61)

Industrial Metal Detectors
(61)

Hardness Testers
(47)


Search Within Results
5,791
–
5,805
of
14,382
results
5,791

5,792
5,793
5,794
5,795
5,796
5,797
5,798
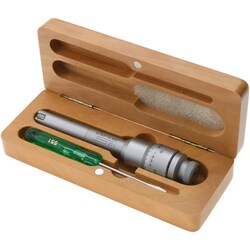
MSC SPI Mechanical Hole Micrometer, 0.5000 to 0.6500 in. Range, Solid Carbide, 1 ea
This mechanical three-point internal hole micrometer is designed for the precise direct measurement of bore diameters within a range of 0.5000 in. to 0.6500 in. It features a robust, self-aligning and self-centering design that ensures accurate, repeatable readings in industrial metalworking applications.
- Solid carbide measuring anvils for durability
- Ratchet stop provides uniform measuring pressure for consistent accuracy
- Suitable for measuring within 0.050 in. of the bottom of blind holes
- Feelers taper toward the back to allow positive reading of the front edge
- Measuring depth of 2.36 in.

5,799
5,800
5,801
5,802
5,803
5,804
5,805